Save
Ask
Tour
Hide
Share
$889,900
New Listing

46500 Ryan Road
Shelby Charter Township, MI 48317

Single Family Residence|Coming Soon
7
Beds
4
Total Baths
3
Full Baths
1
Partial Bath
4,486
SqFt
$198
/SqFt
2004
Built
Subdivision:
S/P AUBURN RYAN FARMS
County:
Macomb
Call Now: 586-242-5838
Is this the listing for you? We can help make it yours.
586-242-5838
46500 Ryan Road46500 Ryan Road46500 Ryan Road46500 Ryan Road
Save
Ask
Tour
Hide
Share

Mortgage Calculator

Monthly Payment (Est.)

$4,060
Calculator powered by Showcase IDX, a Constellation1 Company. Copyright ©2026 Information is deemed reliable but not guaranteed.

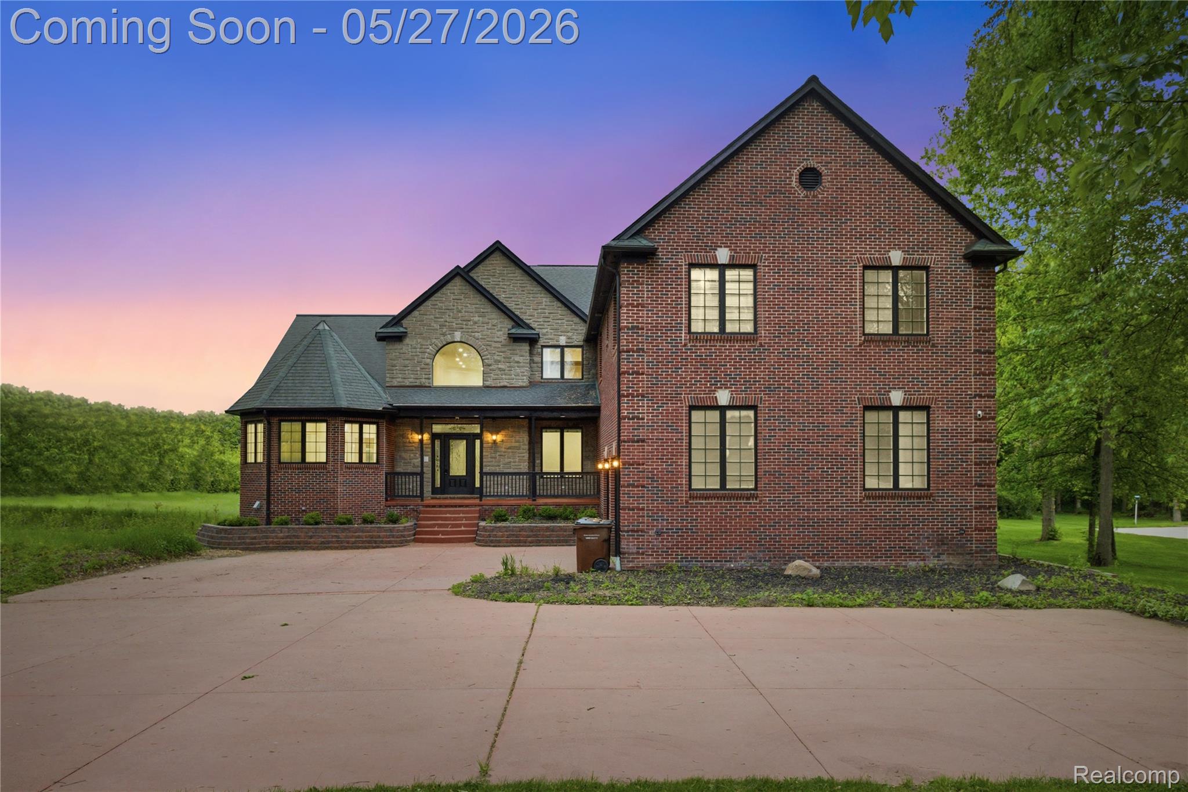
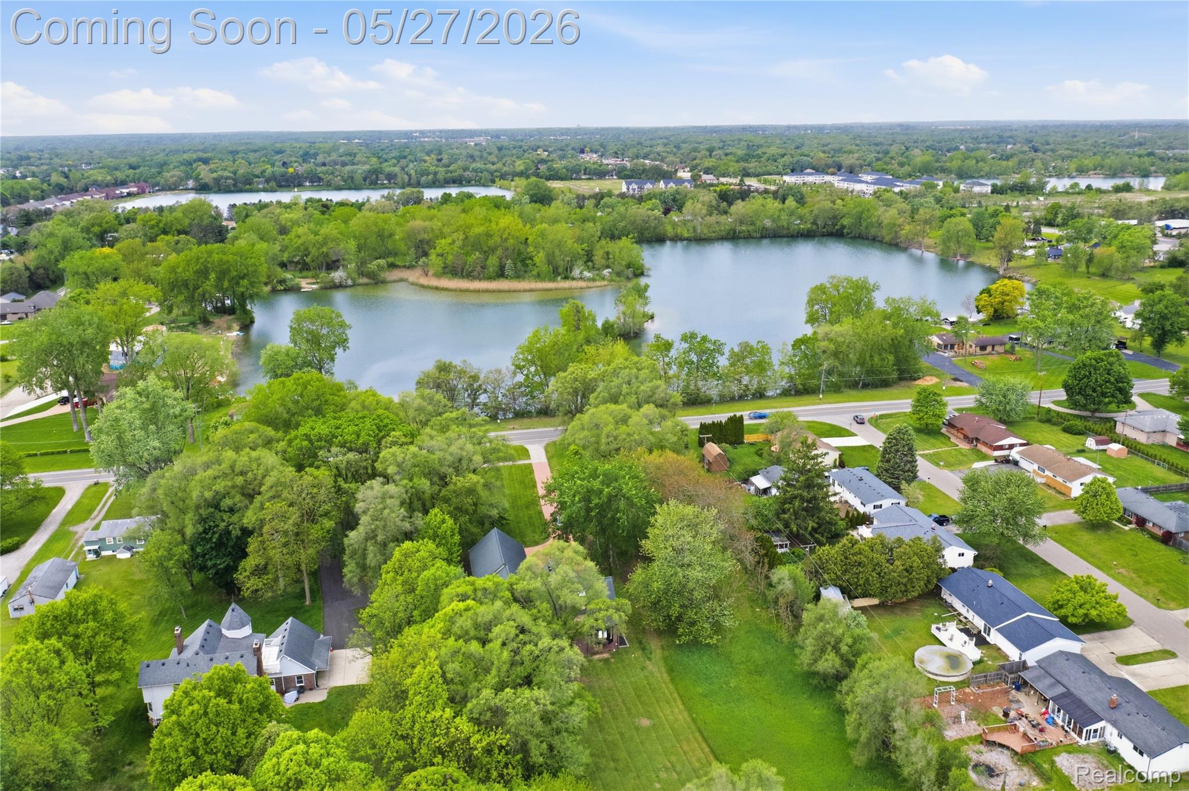
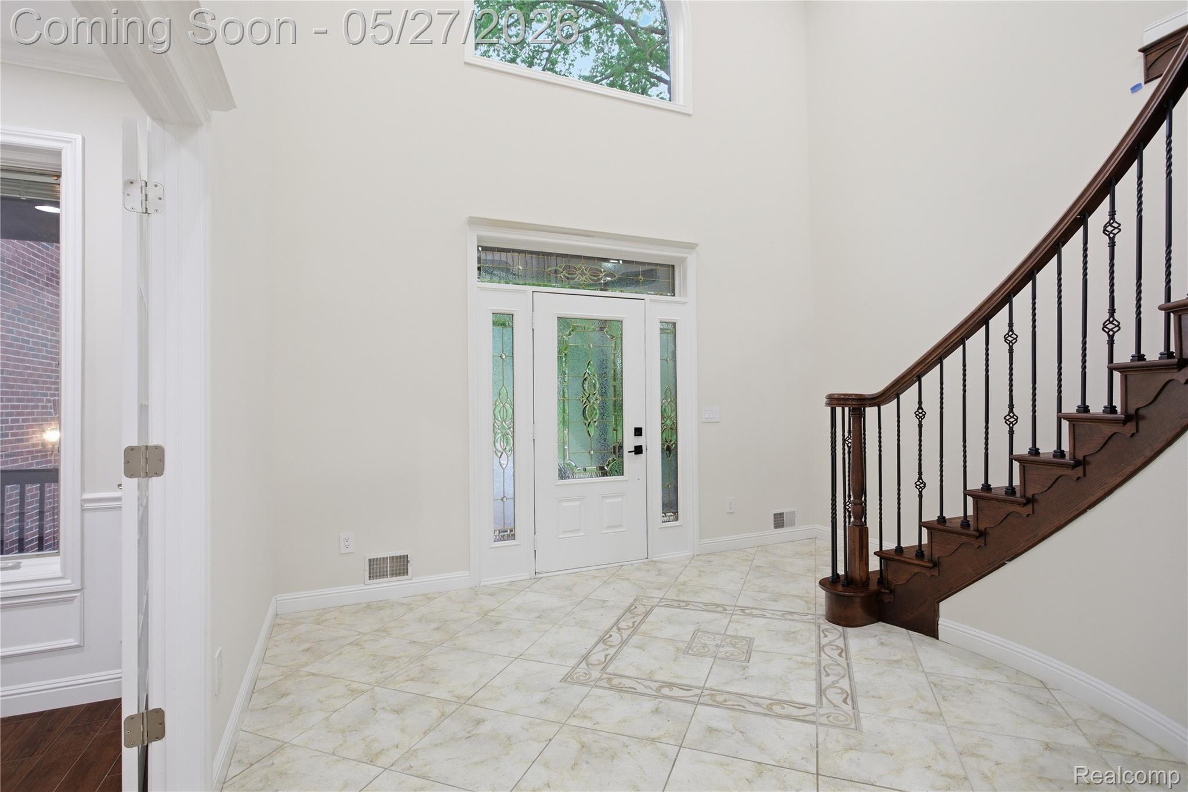
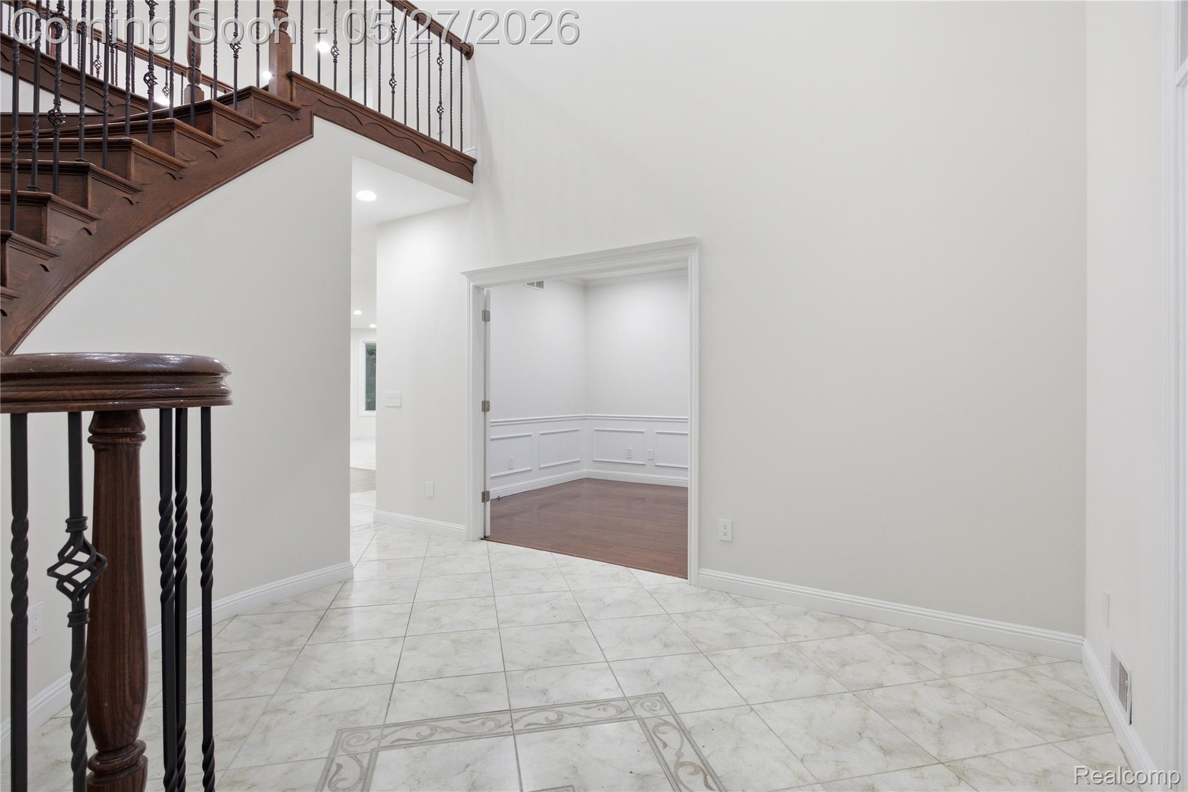
Welcome to a truly one-of-a-kind home in the heart of Shelby Township, beautifully situated on a 1-acre lot with a long, scenic driveway and peaceful water views just across the street. Fully renovated from top to bottom, this impressive residence offers the rare combination of privacy, space, luxury, and functionality. Featuring 7 bedrooms and a massive fully finished bonus room above the garage, this home provides endless flexibility for additional living space, a home office, guest suite, media room, or recreation area. Every detail has been thoughtfully finished, including beautiful modern updates, quartz countertops, stylish fixtures, and high-end finishes throughout. The setting is just as special as the home itself, offering a private estate-like feel while still being close to everything Shelby Township has to offer. Homes like this are extremely rare — a fully renovated property on an acre with this much space, privacy, and character is something you simply will not find again!!

Save
Ask
Tour
Hide
Share
Listing Snapshot
Price 
$889,900
Days On Site 
0 Days
Bedrooms 
7
Inside Area (SqFt) 
4,486 sqft
Total Baths 
4
Full Baths 
3
Partial Baths 
1
Lot Size 
1.08 Acres
Year Built 
2004
MLS® Number 
20261037870
Status 
Coming Soon
Property Tax 
$11,833
HOA/Condo/Coop Fees 
N/A
Sq Ft Source 
Estimated
Friends & Family
Recent Activity
12 hours agoListing first seen on site
13 hours agoListing updated with changes from the MLS®
General Features
Acres 
1.08
Cross Street 
N of Utica Rd / S of Auburn Rd / On Ryan Rd
Disclosures 
Exclusions Do Not Exist, No Restrictions, Taxes Not Homestead Exempt
Foundation 
Brick/Mortar
Garage 
Yes
Garage Spaces 
3
Levels 
Two
Parking 
AttachedDrivewayOversizedGarage Faces Side
Pets 
Yes
Property Sub Type 
Single Family Residence
Sewer 
Public Sewer
Special Circumstances 
Standard
SqFt Above 
4486
Style 
SplitLevel
Water Source 
Public
Interior Features
Appliances 
Gas Water Heater
Basement 
Walk-Out AccessDaylightUnfinished
Cooling 
Central Air
Fireplace 
Yes
Fireplace Features 
Family Room
Heating 
Forced AirNatural Gas
Interior 
Entrance Foyer
Laundry Features 
Laundry Room
BathDualEntry 
Dimensions - 6 X 9Level - Second
BathLav 
Dimensions - 6 X 5
Bedroom 
Dimensions - 15 X 16Level - Second
BreakfastNookRoom 
Dimensions - 15 X 11
Dining Room 
Dimensions - 11 X 14
Laundry 
Dimensions - 9 X 12
Master Bathroom 
Dimensions - 24 X 39Level - Second
Master Bedroom 
Dimensions - 13 X 20
Save
Ask
Tour
Hide
Share
Exterior Features
Construction Details 
Brick
Patio And Porch 
CoveredPorch
Pool Features 
None
Roof 
Asphalt
Community Features
Building Access 
MidLevelwSteps
Financing Terms Available 
CashConventionalFHAVA Loan
MLS Area 
Area03071ShelbyTwp
Roads 
Paved
School District 
Utica
Schools
School District
Utica
Elementary School
Unknown
Middle School
Unknown
High School
Unknown
Listing courtesy of Community Choice Realty Inc: [email protected]


IDX provided courtesy of Realcomp II Ltd. via RealcompIILtd. Copyright © 2026 Realcomp II Ltd. Shareholders.

IDX information is provided exclusively for consumers' personal, non-commercial use and may not be used for any purpose other than to identify prospective properties consumers may be interested in purchasing and that the data is deemed reliable but not guaranteed accurate by the MLS.

Neighborhood & Commute
Source: Walkscore
Save
Ask
Tour
Hide
Share